
Last Updated: June 15, 2026
The traditional-looking shutters most homeowners assume are “historic” are often the exact ones that fail district review. This guide walks through how to match shutter type, style, and material to your home’s era, your district’s rules, and Atlanta’s climate before you spend money or trigger a review surprise. Our Metro Atlanta franchise, led by Jim Polof, plans historic exterior shutters around those local realities, not generic catalog templates.
Key Takeaways
- City of Atlanta ordinance language requires shutters to be operable or appear operable and fit the window
- A Certificate of Appropriateness may be required depending on district and scope
- Exterior shutters and interior plantation shutters serve different purposes, but search results often blur them
Exterior Historic Shutters vs. Interior Plantation Shutters in Atlanta
Search “shutters for historic homes in Atlanta” and most top results show interior plantation shutter guides built for light control, not the exterior preservation question your facade is actually asking. Two of the top five results route readers to Interior Shutters content (window treatments mounted inside the casing), when the searcher with a 1905 Druid Hills house is asking about Exterior Shutters hung on the outside of the wall. The two product families look related in catalog photos and create entirely different results on a historic house.
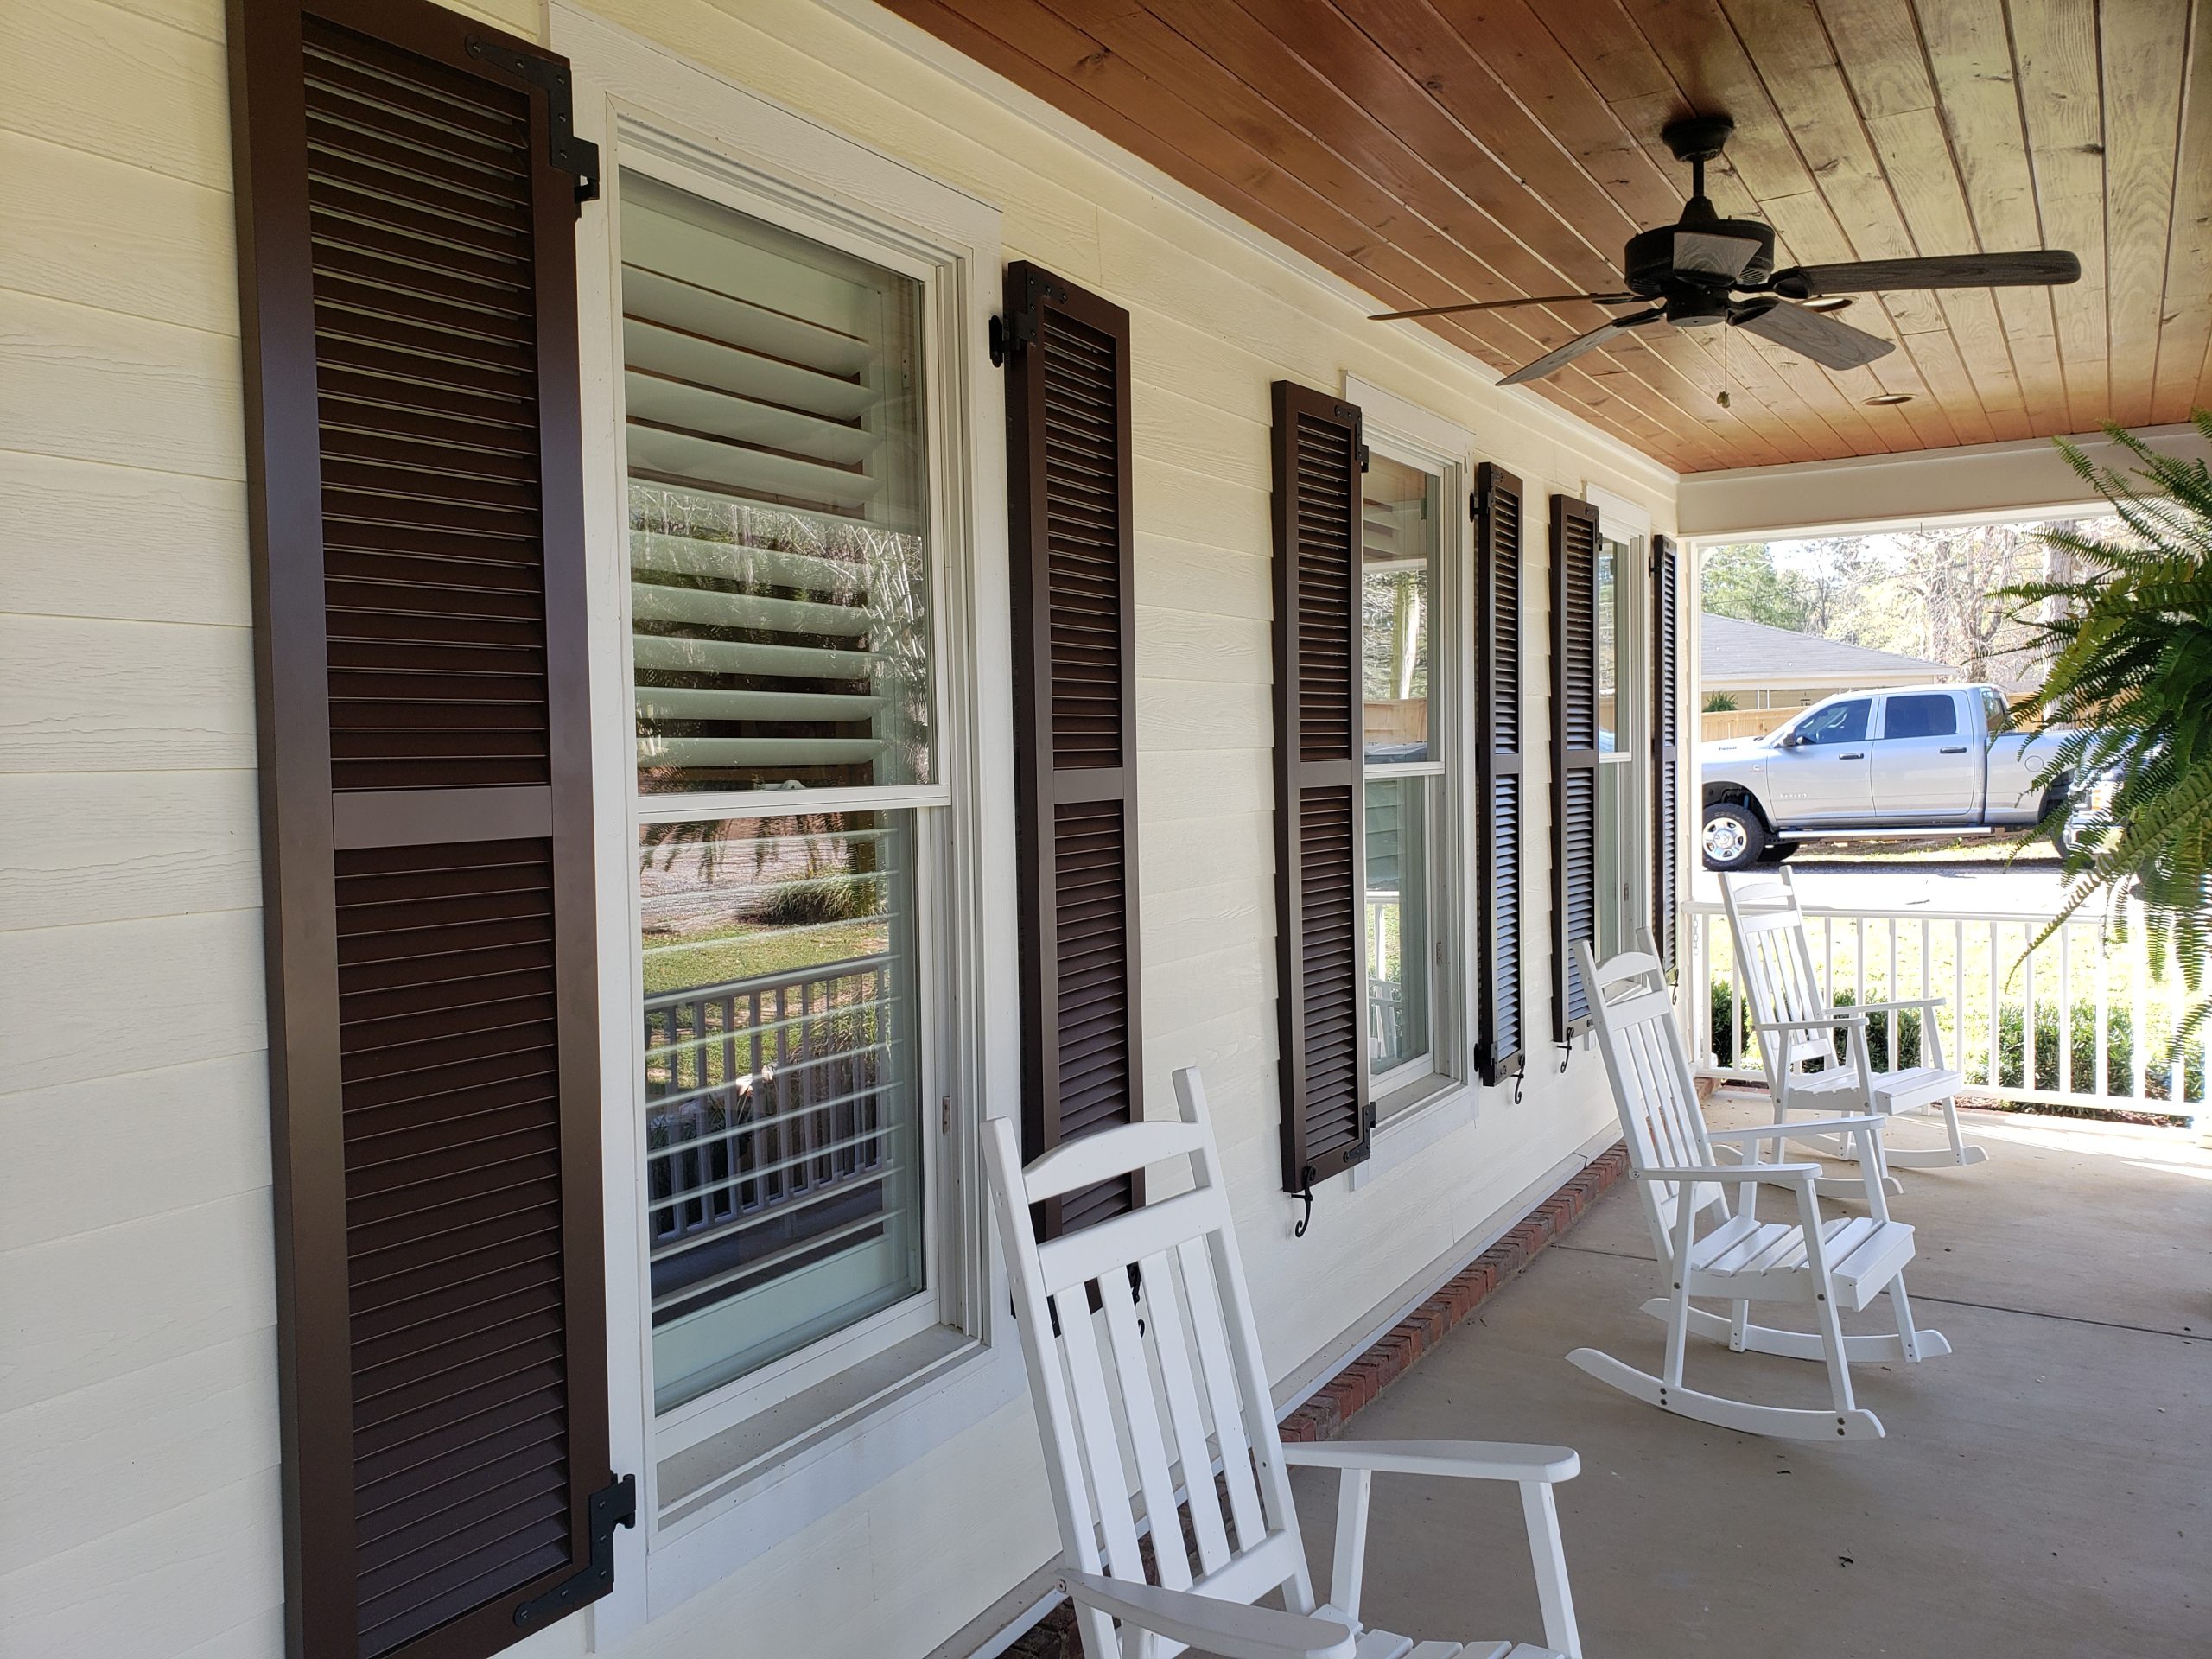
Interior plantation shutters mount inside the window frame and give you tilt control over louvers for privacy and light. They work well in contemporary homes where curb appeal is flexible. Interior blinds and interior shades offer additional options for rooms where window treatments need updating without affecting the facade. Exterior shutters hang on hinges beside the window opening and must fit the architectural era of the doors and windows they sit beside, since historic homes were designed with functional shutters in mind.
| Question | Exterior Historic Shutters | Interior Plantation Shutters |
|---|---|---|
| Location | Outside the facade, hung beside the window | Inside the window casing |
| Primary purpose | Architectural fit, curb appeal, district compliance | Light control and privacy |
| Preservation impact | Visible exterior change, may trigger review | No exterior change |
| Typical material context | Wood, composite, PVC built for weather | Painted wood or composite for interior conditions |
If your property sits in or near a historic district, the exterior question carries weight your interior plantation shutter choice does not.
What Atlanta Historic District Rules Mean for Your Shutter Project
The City of Atlanta Historic Preservation office explains that regulations depend on the specific district or individual historic designation, and the scope of work determines whether a Certificate of Appropriateness is required. Shutter and awning work can fall under Type II Staff Review through the Historic Preservation Studio, while larger or more visible changes route to the Urban Design Commission, which meets twice a month. According to the U.S. Census Bureau, Atlanta had 56,999 housing units built in 1939 or earlier in the 2024 ACS, which means tens of thousands of facades fall inside or adjacent to areas where preservation context shapes exterior decisions. The Atlanta historic district ordinance puts the operability rule plainly: “Shutters shall be operable or appear operable and shall fit the size of the window.” Replacement shutters, per the same ordinance language, are expected to match original design, materials, and configuration, which guides our recommendations for custom exterior shutters on designated homes.
Panel sizing matters as much as style. Each shutter panel must cover half the window opening when closed, so decorative panels installed at arbitrary widths fail the fit-the-window rule even when they match the era visually. Trim details around the casing also affect how shutters read from the street, since the panel edges need to align with the existing frame.
Before you order shutters for a historic property, run this short check:
- Confirm whether your property is in an Atlanta historic district or carries a landmark designation
- Identify the scope of work (replacement, new installation, or material change)
- Check whether shutters must match original design, materials, and configuration
- Confirm the review pathway with the Historic Preservation Studio before placing an order
- Build the Urban Design Commission’s twice-monthly meeting cadence into your project timeline
District rules tell you what shutters must look like and behave like. Neighborhood era tells you which style fits the facade in the first place.
Matching Shutter Style to Atlanta’s Historic Neighborhoods
Per the U.S. Department of Energy, about 76% of sunlight that falls on standard double-pane windows enters to become heat during cooling season, which is why exterior shading matters on Atlanta facades where original windows stay in place.
Atlanta’s historic neighborhoods were built across different decades, and a Victorian shutter profile that suits an Inman Park porch reads as visually wrong on a Virginia Highland bungalow built twenty years later. Period accuracy on these homes is less about ornament and more about matching the shutter to the era the facade was designed in. Our project gallery shows how that plays out across Metro Atlanta neighborhoods, and the designers we work with on restoration projects often reference these neighborhood patterns when specifying shutter profiles.
Inman Park
Per the New Georgia Encyclopedia, Inman Park contains about 300 homes and was listed on the National Register in 1973. The neighborhood reads as late Victorian, with Queen Anne profiles, steep rooflines, and ornate detailing across many of its surviving Victorian homes. Shutter style for these homes typically pairs raised panel and louvered combinations with functional hinges, since the original architecture treated shutters as working elements of the facade, not applied trim. Arches and decorative rails appear on upper-story windows where the Victorian aesthetic called for visual interest, and louvers on these homes often run narrower than modern standards to match the proportions of tall, narrow window openings. Batten details on some examples add vertical structure to the panel composition.
Druid Hills
Per the National Park Service, Druid Hills was developed on a 1,300 acre plot and completed in 1905, a major innovation in suburban design for its period. The housing stock leans toward Colonial Revival and Tudor Revival profiles, where proportion matters more than ornament. Raised panel shutters sized correctly to the window opening usually fit these Southern homes better than heavily louvered alternatives, and batten-and-board profiles appear on some Tudor Revival examples where the shutter reads as structural rather than decorative.
Ansley Park
Established in 1904, Ansley Park mixes early-1900s revival styles across a streetscape that favored restraint over ornament. Shutter signals to look for:
- Simpler raised panel profiles sized to fit the entire window opening
- Louvered options on bedroom and porch-adjacent windows
- Hardware that reads as functional, not applied
- Curb appeal grounded in proportion rather than decoration
Virginia Highland
Per the New Georgia Encyclopedia, Virginia Highland was built largely before 1920 with front-gabled single-story and story-and-a-half bungalows. The Craftsman context calls for lower-profile louvers, often paired visually with the front porch architecture rather than competing with it. Flat panel and louver options sized to fit the opening tend to read more accurately than heavily ornamented profiles on these facades. The cabinetry-grade detailing common in Craftsman interiors sometimes extends to exterior shutter construction on higher-end examples.
Style sets the appearance. Material sets whether the shutter holds that appearance through humidity, UV, and review.
Wood, Composite, and PVC: Material Choices for Historic Atlanta Shutters
The question competitors flatten is “wood or composite,” but the real question for a historic Atlanta house is what the original material was and whether the district expects the replacement to match it. Material is a district-and-scope decision before it is a maintenance decision. We create custom shutters in 14+ material options to fit local conditions and district requirements.
| Material | District and ordinance fit | Atlanta climate performance | Best fit context |
|---|---|---|---|
| Wood | Strongest fit when matching original wood; ordinance may require matching original design, materials, configuration | Requires periodic refinishing under sustained humidity and UV | Restoration-grade work on designated historic properties |
| Composite | Often acceptable when appearance is preserved; check district rules first | Strong moisture and UV resistance | Replacement where exact-match wood is not required |
| PVC | Acceptable in some preservation contexts; check district rules | Strong moisture resistance, lower maintenance load | Lower-maintenance replacement where district allows |
The ordinance language is direct: replacement shutters shall match the original in design, materials, and configuration. Painted wood shutters are often the answer for designated homes, while composite shutters and PVC can fit replacement contexts where the district does not require an exact material match. Aluminum shutters and fiberglass enter the conversation on properties outside historic overlays, and the right answer almost always traces back to which district your property sits in and what scope of work you are filing.
The shutter hinges and hardware that satisfy the operable-or-appear-operable rule matter as much as the panel material. Custom shutters built to your exact window opening dimensions prevent the undersized look that fails district review, so we measure each window in 1/4-inch increments and fabricate shutter panels to fit.
Wood shutter construction for historic homes typically uses mortise-and-tenon joinery at the rails and stiles, which holds up better under decades of seasonal movement. Louver sizes commonly run between roughly 2.5 and 4.5 inches: smaller louvers suit Victorian and early Colonial Revival homes, while wider louver options fit mid-century and contemporary applications. Air conditioning was rare in most houses built before 1950, so original shutters were designed to close fully and block afternoon sun, and that functional expectation still shapes how custom shutters should be sized today. Ventilation through operable louvers was part of the original design logic, and high winds from summer storms still test shutter panel construction in ways that reward proper fastening and material selection.
Shutters are not only a style decision. They also affect heat and glare, which matters most when preservation rules keep your original windows in place.
Can Historic Shutters Help with Atlanta Heat and Glare?
Atlanta sees 30 to 60 days at or above 90°F each year, with prolonged UV exposure from May through September pressing on west-facing facades. Many historic district rules discourage full window replacement on designated properties, which puts the comfort question on shading rather than glazing. According to the U.S. Department of Energy, about 30% of a home’s heating energy is also lost through windows, so the same exterior shading that handles summer heat helps moderate winter loss on original sash.
Practical actions that respect both preservation and comfort:
- Operable louvered shutters give homeowners daily control over solar gain and ventilation on west-facing windows
- Closing exterior shutters during peak afternoon sun reduces direct heat load before it reaches the glass
- Paired with exterior awnings or porch coverage, shutters layer shading on sun-exposed facades
- Material selection affects how the shutter holds up to sustained humidity, UV, and the occasional high winds from summer storms
- Fiberglass and composite options resist warping under sustained heat better than lower-grade materials
These are the questions Atlanta homeowners ask once preservation, style, and material decisions are settled.
Frequently Asked Questions
Do historic homes in Atlanta need special shutters?
Yes. Atlanta historic homes often sit in districts where shutters must fit the window and look operable, not decorative.
Many of those homes fall in or near historic districts where exterior shutters must match the era and ordinance language. The Shutter House guides Metro Atlanta homeowners through style matching, district rules, and material choices on historic-home shutter projects. Schedule your free consultation to discuss your specific house and district requirements.
Are shutters supposed to be functional on an old house?
In Atlanta historic districts, ordinance language requires shutters to be operable or appear operable, so functional hardware often matters.
At least one Atlanta historic district ordinance specifies that shutters “shall be operable or appear operable and shall fit the size of the window.” Decorative panels mounted to the wall outside the window opening can conflict with this expectation, even when they look traditional from the street, because they fail the fit-the-window part of the rule. Hinges must be installed so the shutter panel can swing closed over the window opening, and proper louver construction and tilt mechanisms contribute to the operable appearance districts expect.
Do I need approval to replace shutters in an Atlanta historic district?
Possibly. The City of Atlanta says district status and scope of work determine whether a Certificate of Appropriateness is required.
The City of Atlanta’s Historic Preservation Studio and Urban Design Commission review projects in historic districts, with the commission meeting twice a month. Shutter and awning work can fall under Type II Staff Review, so check with the city before ordering. Our Metro Atlanta team plans projects around review timing so installation does not stall mid-process. Request Your Quote to discuss your district and schedule a free consultation.
Why do fake shutters look wrong on older homes?
Decorative panels usually fail to fit the actual window width, breaking the visual logic the original architecture expected.
Older Atlanta homes were built when shutters served real purposes (light control, storm protection, privacy), so the panels were sized to cover the window when closed. Decorative shutters mounted at half-width or screwed flat to the siding read as ornament-only, which the eye registers as wrong even before you can name why. Most people notice the proportion problem before they can articulate what’s off, because the rest of the facade creates expectations that undersized panels fail to meet.
What shutter material is best for a historic Atlanta home?
It depends on what the original was and what the district allows; wood, composite, and PVC each fit different cases.
At least one Atlanta historic district ordinance states replacement shutters shall match the original in design, materials, and configuration. Wood is typical for restoration, while composite shutters and PVC may be acceptable in some districts where appearance is preserved. The Shutter House carries 14+ exterior shutter material options to fit local conditions and district rules. Aluminum is another option for commercial properties or homes outside historic overlays where maintenance load matters more than exact period match.
Can shutters help with heat and glare if I want to keep original windows?
Yes. Exterior shading reduces solar gain significantly, especially on south and west facades where Atlanta sun is strongest.
Per the U.S. Department of Energy, window awnings can reduce summer solar heat gain by up to 65% on south-facing windows and 77% on west-facing windows. Operable louvered shutters work on similar principles, blocking direct sun before it hits the glass, which lets historic-home owners preserve original windows while improving comfort. Tilt rods on interior plantation shutters give you similar control from inside, though they don’t block heat before it enters the glass, and interior shades and blinds offer additional light-management options.
Should I remove shutters from a 1902 home or replace them?
Replace before removing. Original shutter locations are evidence of how the facade was designed to look.
Removing original shutters can change the proportions of a historic facade in ways that read as off-balance even when the windows themselves stay intact. Before removal, check whether your property is in an Atlanta historic district and confirm scope with the Historic Preservation Studio. In the early days of Atlanta’s preservation movement, many homeowners removed shutters thinking they simplified maintenance, only to find the facade looked incomplete afterward.
Can modern materials pass for wood on a historic house?
Sometimes. High-grade composite can read as painted wood from the street if profile and proportion are correct, but district rules vary.
Profile, panel proportions, and louver spacing matter more than the substrate when judging visual fit from across the yard. A composite shutter sized correctly to the window opening can pass as painted wood in many contexts, though a district may still require matching original materials, so confirm with the city before ordering. Furniture-grade finishes on composite shutters help them blend with traditional shutters on neighboring homes.
